STRATUM 01

PROJECT DESCRIPTION
1,400 SF
2 Bed, 2 Bath
2 Car Garage
STRATUM 01 is a thoughtfully designed single story residence inspired by Scandinavian mountain modern architecture, where simplicity, efficiency, and craftsmanship define every decision. Organized within a compact 1,400 SF footprint, the home balances openness, functionality, and comfort through purposeful planning.
SITE PLAN

FLOOR PLAN

Distinct public and private zones create a natural rhythm between gathering and retreat. Angled geometry creates visual interest while enhancing the perception of space. Dual outdoor living areas extend the home beyond its walls, strengthening the connection between indoor living and the surrounding landscape. The result is a home that feels open, balanced, and remarkably spacious -demonstrating how thoughtful architecture can elevate everyday living within a modest footprint.
ELEVATIONS

FRONT
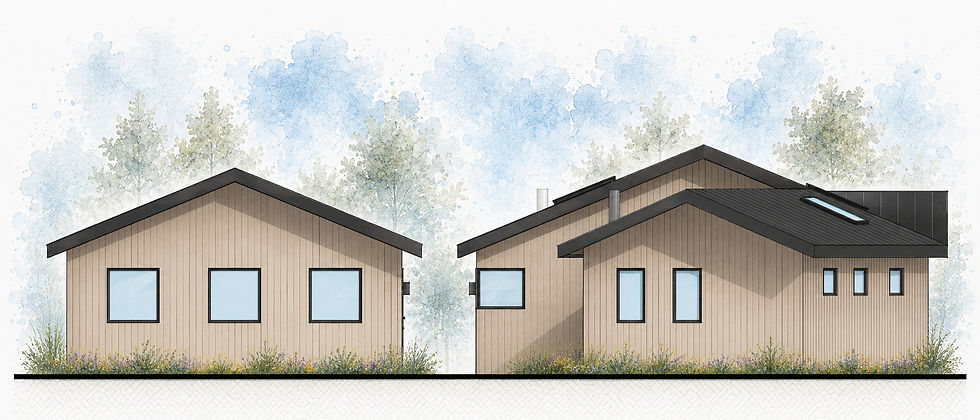
BACK

SIDE A
